
Merchant Quarter apartments - New Lynn
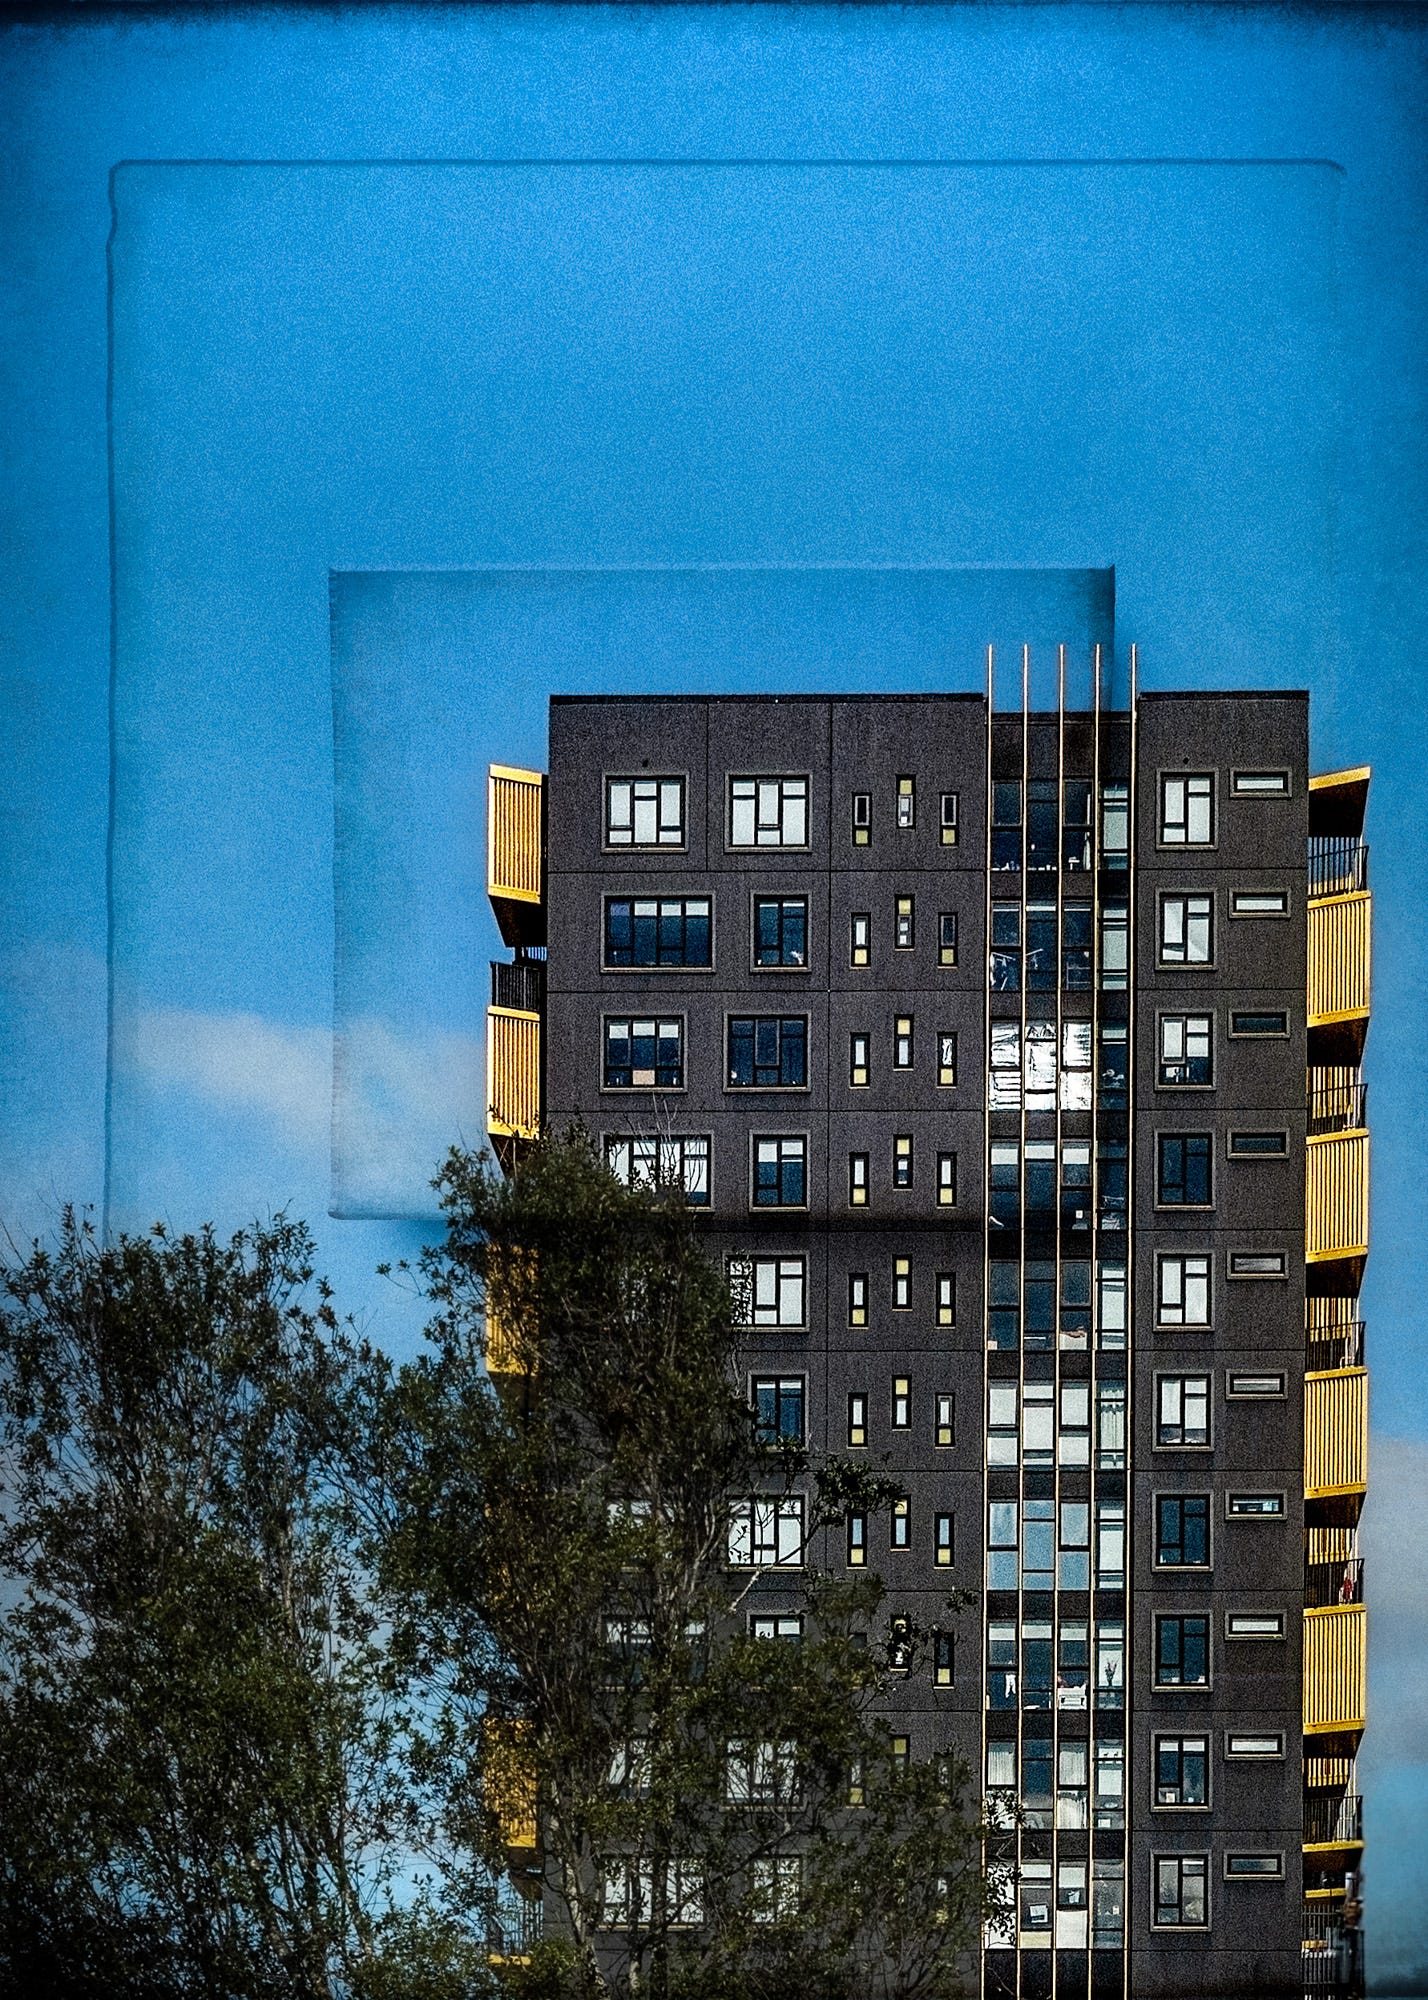
You cannot live in an international city, like Auckland, without hitting up against a crushing reality: most major cities face a seemingly intractable affordable housing crisis. The alchemical formula is elemental. Cities create unimaginable wealth; seemingly limitless but ill-distributed wealth creates insatiable appetites for high-end consumption and investment; housing is usually a highly profitable investment; but the limited supply of a commodity creates upward pressure on its cost — case in point housing.
The histories of urban housing markets suggest repeatedly that private markets alone cannot solve an affordable housing crisis. There’s money to be made in higher-end, and not affordable, housing projects. At least within the context of New Zealand, the construction of affordable housing has required public-private partnerships, and as often as not the sole involvement of governments at national or regional levels.
Built in New Lynn, a western suburb of Auckland, Merchant Quarter was financed as a private-public partnership intended to provide an affordable housing opportunity — very low six-figure apartments in 2014 dollars — for the city’s central district. Auckland Council provided the funds for the civic infrastructural regeneration — a public car park development beneath the apartment complex and improvements to the nearby public transit centre.
I was unaware of this intriguing backstory when my eye caught sight of the Merchant Quarter apartment complex. And, unlike most photographers who gravitated to the gaiety of the complex’s front facade, I was pulled to the rear of the building.
The rear facade is austere in tone - witness the unattractive blackish-grey colouring of the building’s face. Against that flattened backdrop, the Arc Deco-inspired geometric arrangements of the window panels offer a dramatic dose of architectural panache. The elegant and precise window panel variations, along with the playful mix of window sizes, brilliantly militate against the monotony of repeated form. The off-centre placement of five metal rails that traverse the vertical length of the building face further enhances the facade’s visual vibrancy and complex geometric language.
Additionally, against the facade’s dominant vocabularies of rectilineal precision and greyscale shading, the parallelogram form and vibrant colour of the balconies are antidotes to ward off the otherwise numbing effects of uniform repetition.
Lastly, I added to my photograph the textural echoes of geometric fancy to inject an element of dynamism into the colourful but vacant canvas of the sky.